


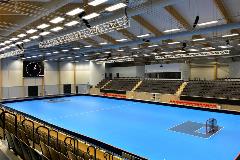
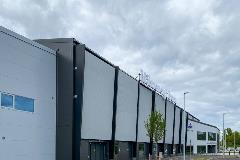
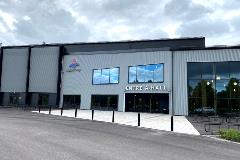
Rocklunda floorball arena, Västerås, Sweden
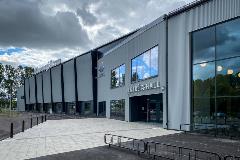
The new Rocklunda floorball arena was completed in spring 2020. Sandwich panels, Ruukki energy panels with 200 mm insulation, were used in the walls of the building to reduce energy bills. These panels were chosen because of their ease of use and the price.
Partners
- Investor: Rocklunda Fastigheter AB
- Main contractor: NIFAB
- Architectural design: Metod Arkitekter
- Year: 2019
”The energy efficiency of the building was a starting point in the design. The lightness of the panels when handling, the integrated insulation layer and modularity were other decisive factors that made the panels the number one choice,” says architect Biju Nair from architects off Metod arkitekter.
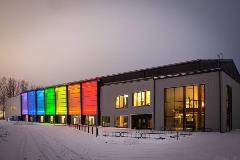
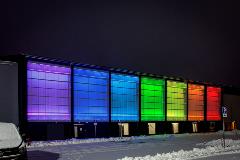
Design Rome façade profiles, some of which were perforated, were used in the façade of the building.
“These gave the façade the required character and the lighting was installed behind the perforated part. The goal was to maximize the effectiveness of the façade but to keep the costs under control,” says Biju Nair and continues:
“Ruukki gave me plenty of help, including how to install the façade profiles. I’m happy with our cooperation.”