


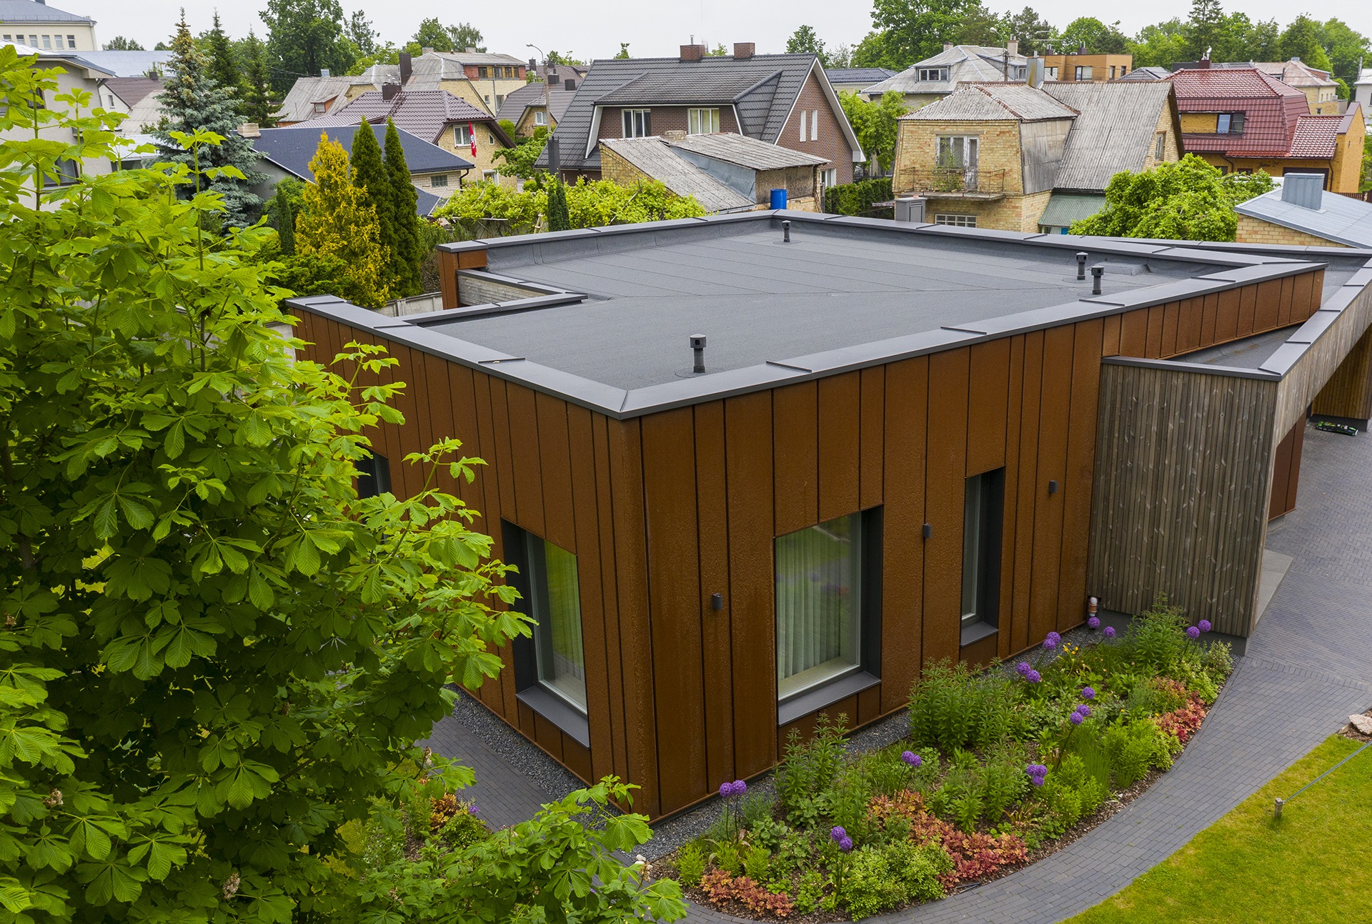
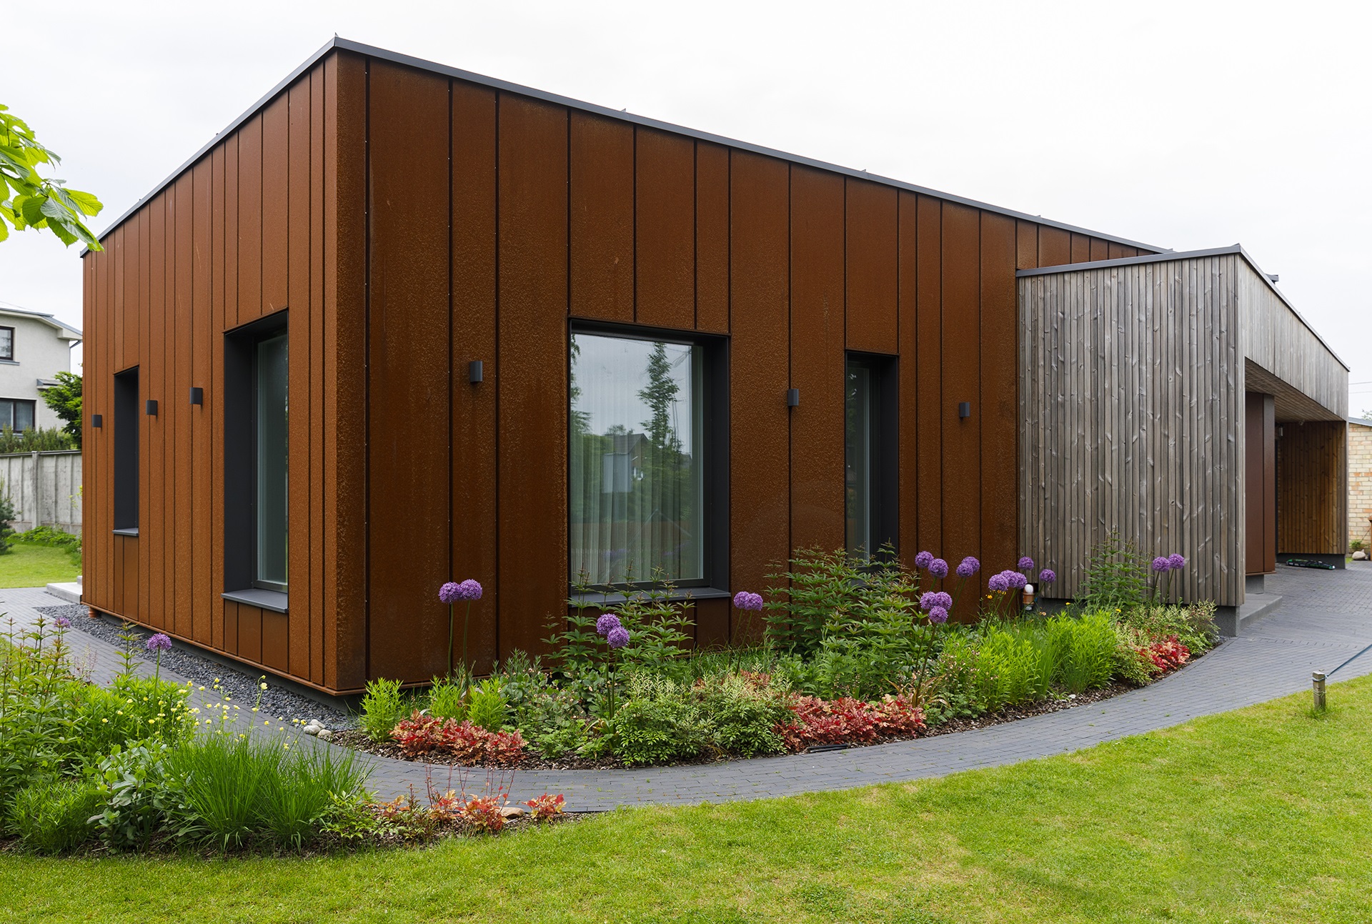
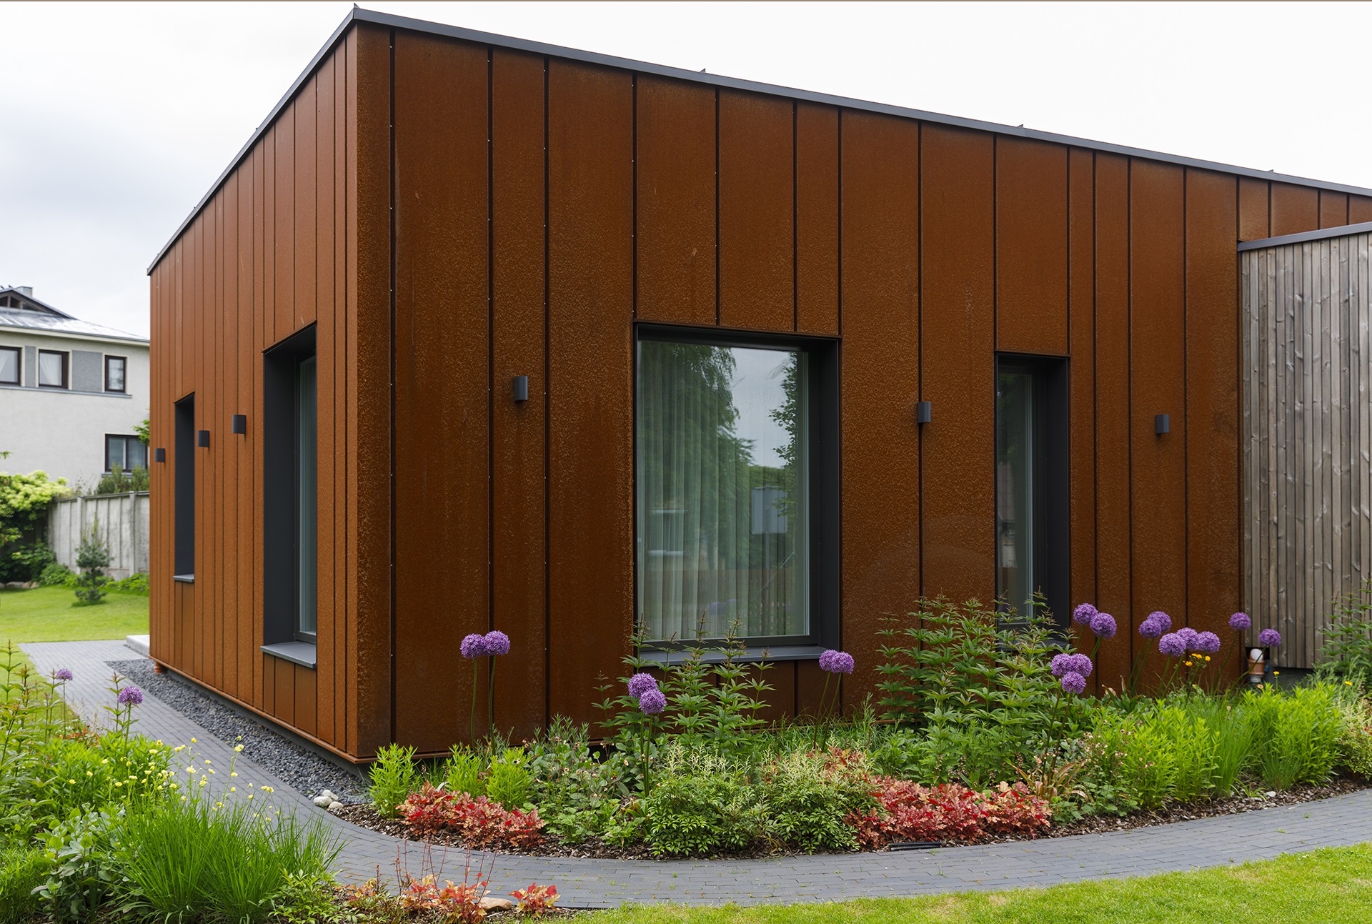
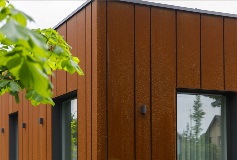
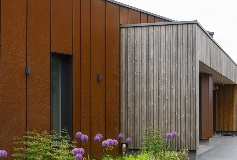
Residential building in Šiauliai, Lithuania
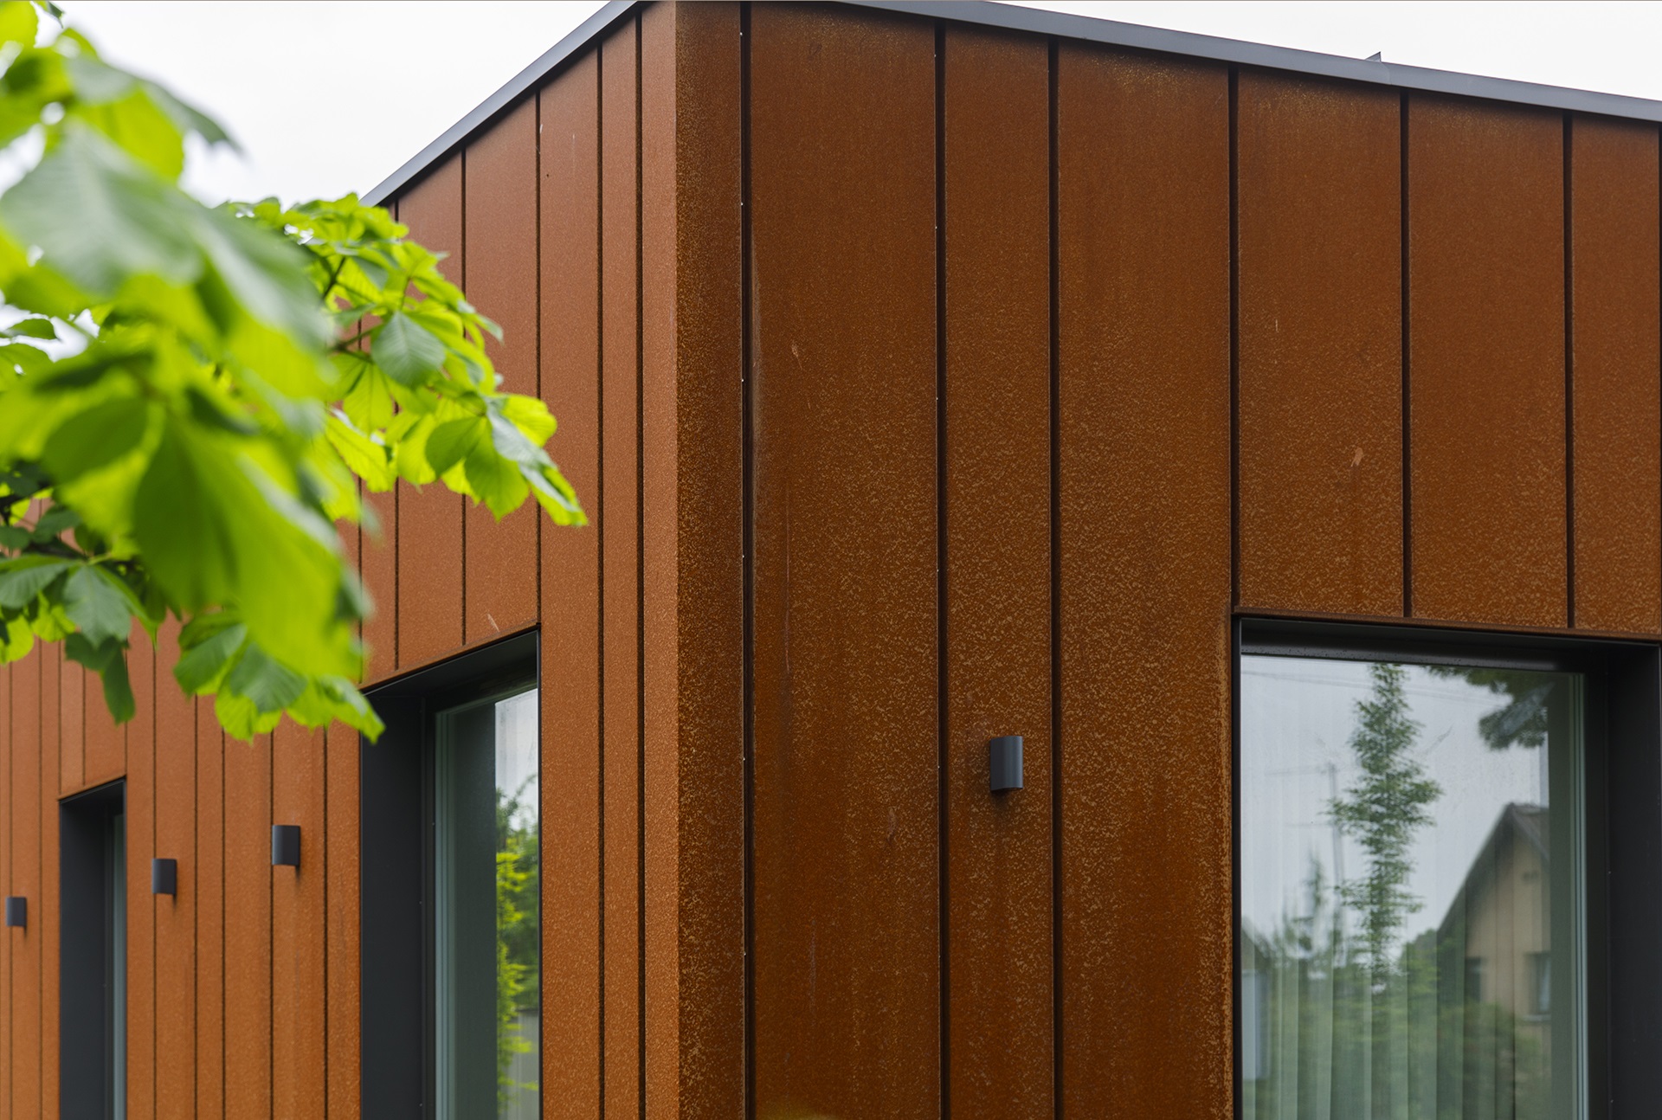
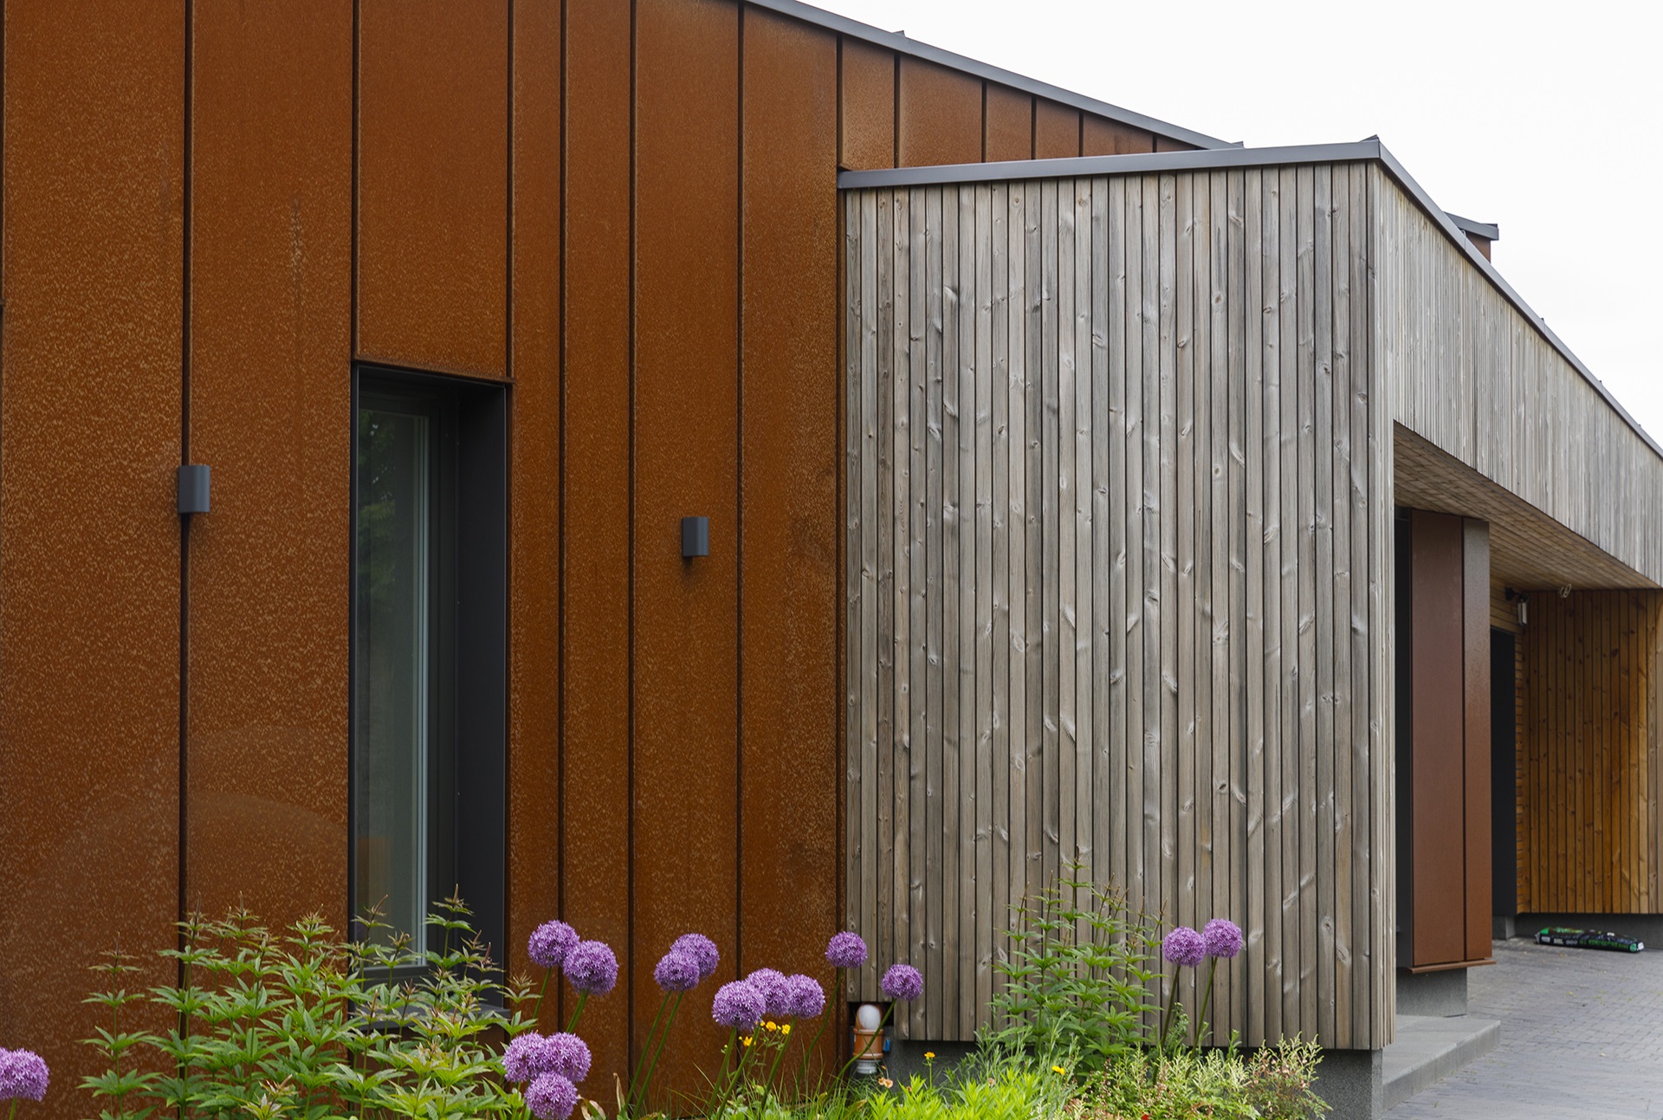
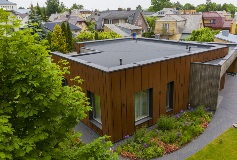
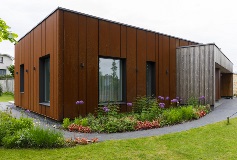
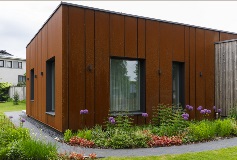
The architect designed the façade of a single-family house by combining custom-made Ruukki Cor-Ten® steel cladding lamellas and wooden lath cladding to create a beautiful combination and at the same time show the contrast of materials. The facade fits beautifully into the area and the extremely durable Ruukki Cor-Ten® lamellas develop a patina over time and looks modern and aesthetic.
Ruukki supplied custom-made Ruukki Liberta Cor-Ten® cladding lamellas for this project.
Cor-Ten® is a solid steel that has a natural, rugged patina that ages continuously in a unique way. When used correctly it is expressive, long-lasting and maintenance-free. It is also 100% recyclable.